

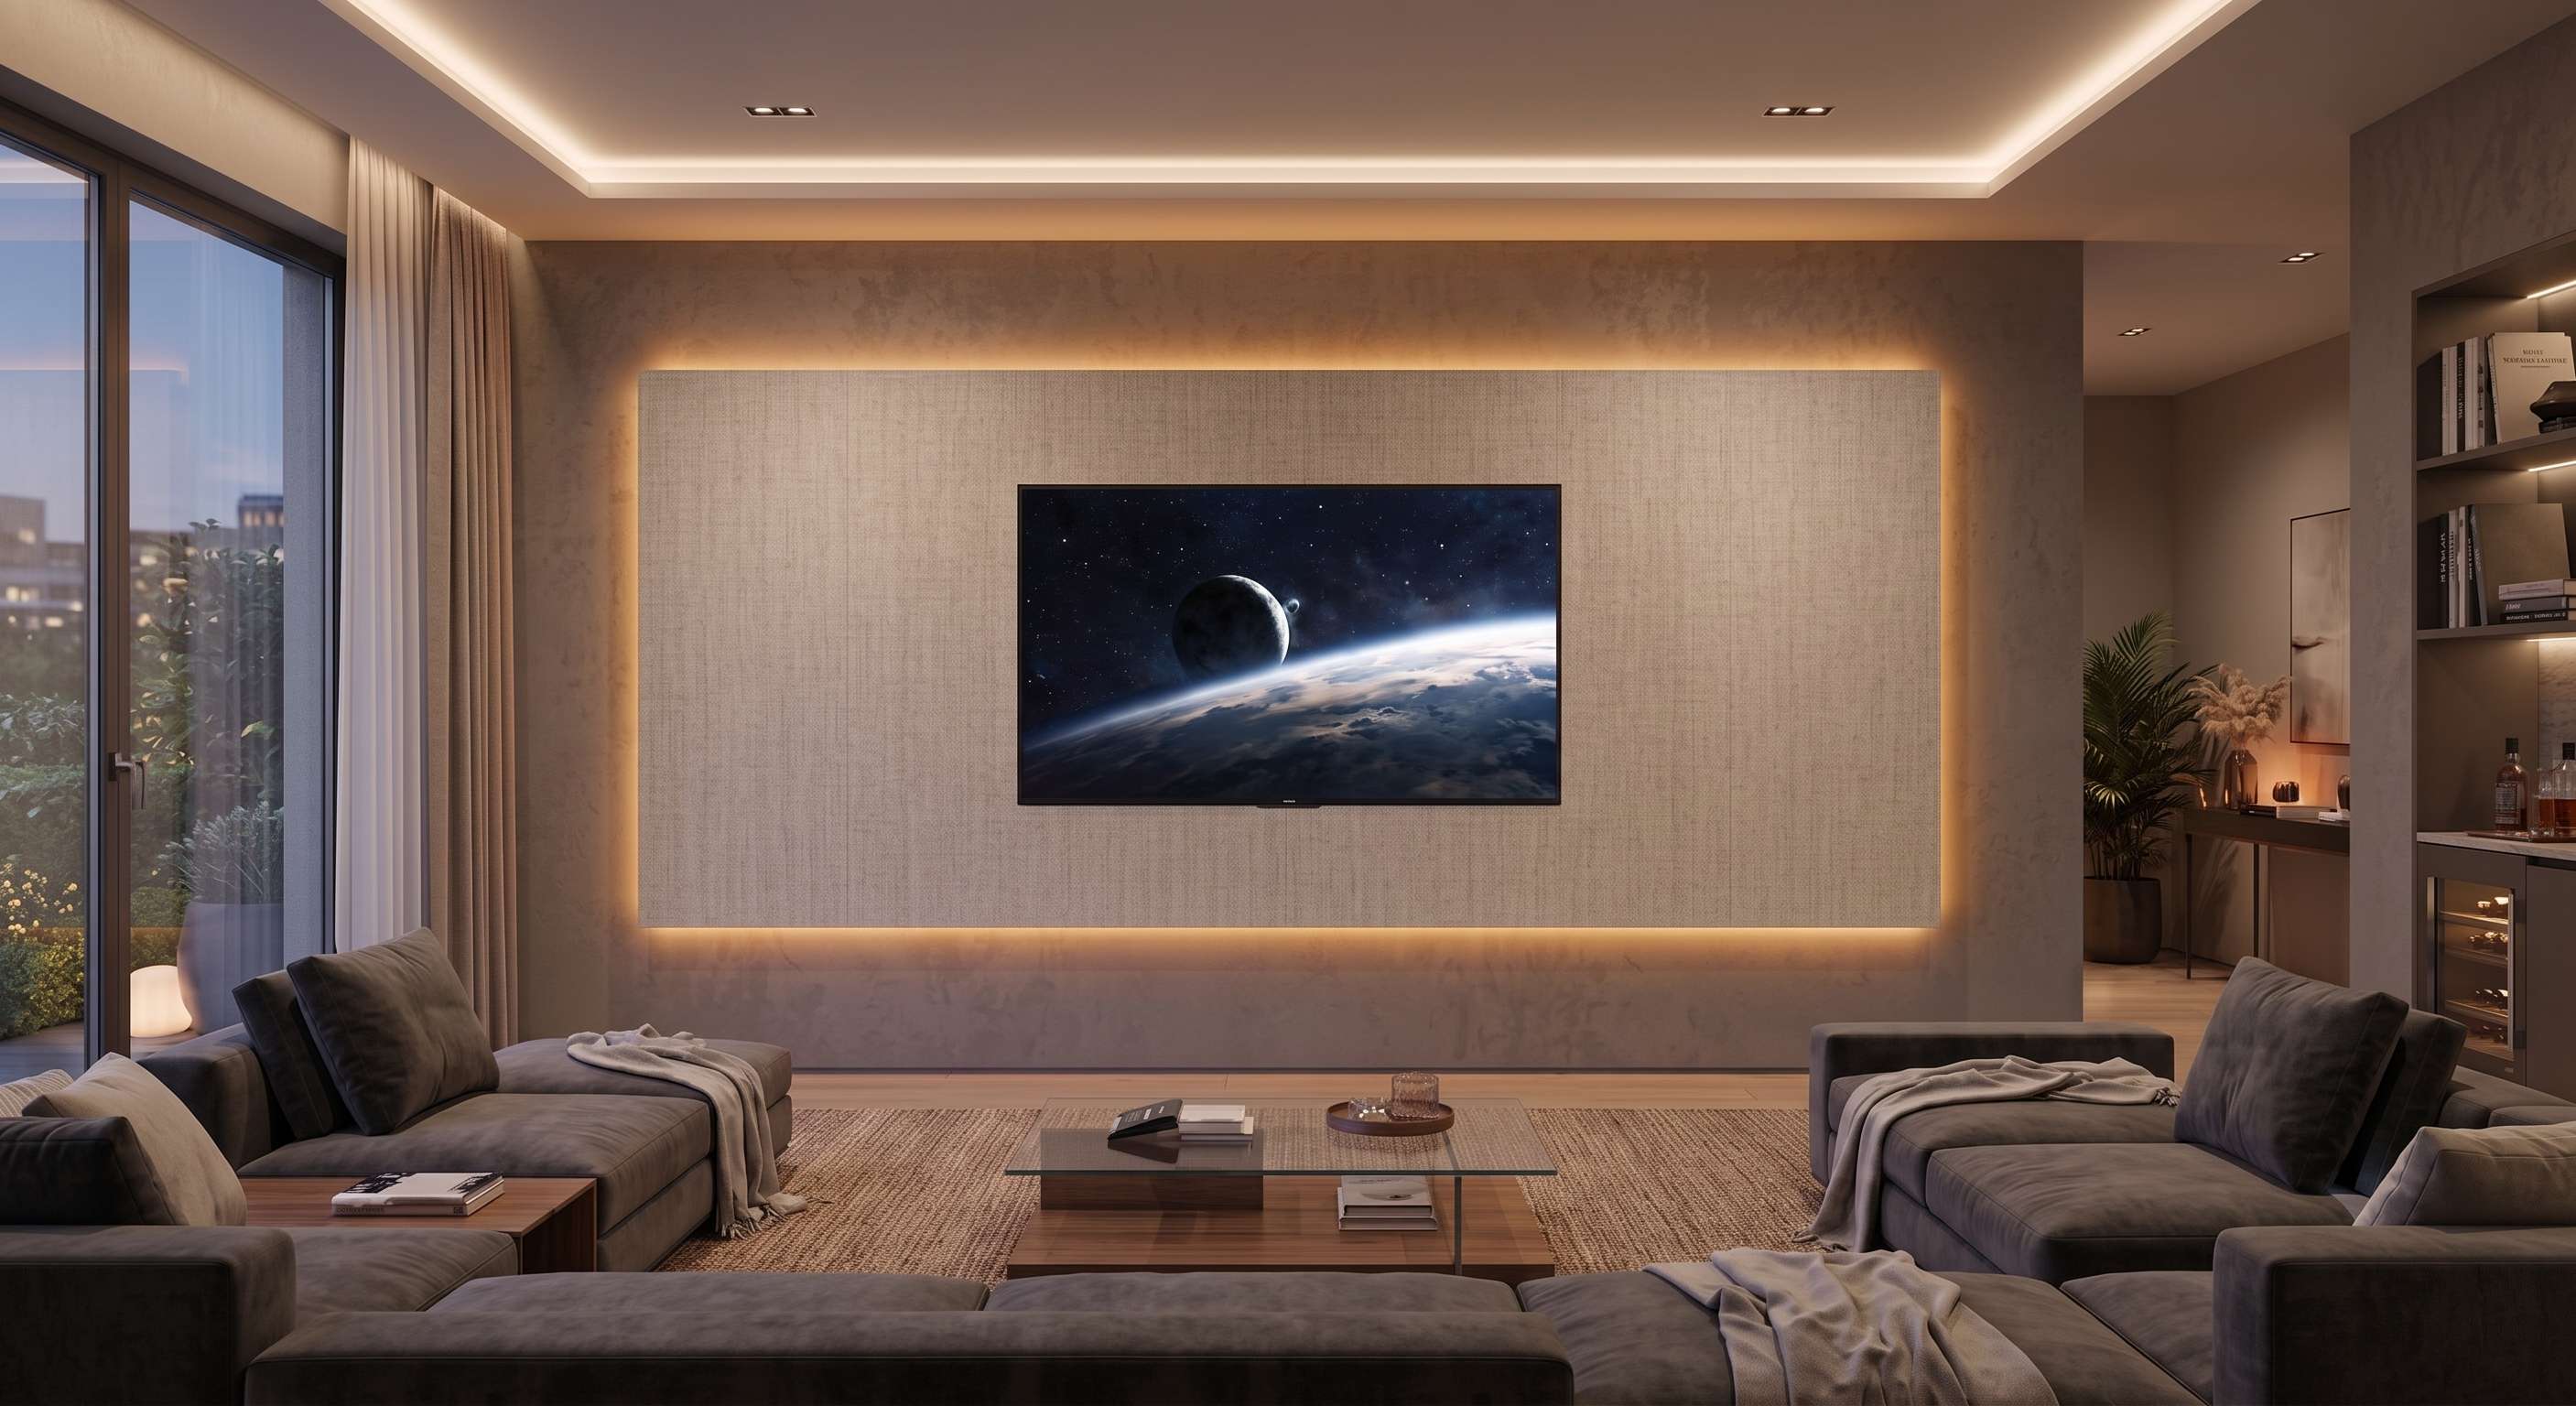
The gap between media technology and interior architecture – closed.
We do not think of spaces only in terms of forms and materials, but in terms of functions, possibilities and connections. Interior design, technology, architecture – for us, they belong inseparably together.
Technology that does not thwart your vision.
As an architect or interior designer, you know: for your clients, design, aesthetics and the emotional effect of a space come first. High-quality cinema and media technology is in demand, but all too often it threatens to thwart your creative vision.
With the Private Cinema Concierge at your side, you can confidently position high-end home cinema, living-room cinema and high-level audio/video in your sales and planning processes. You present visionary concepts – in the certain knowledge that the technical integration and execution are managed in the background.
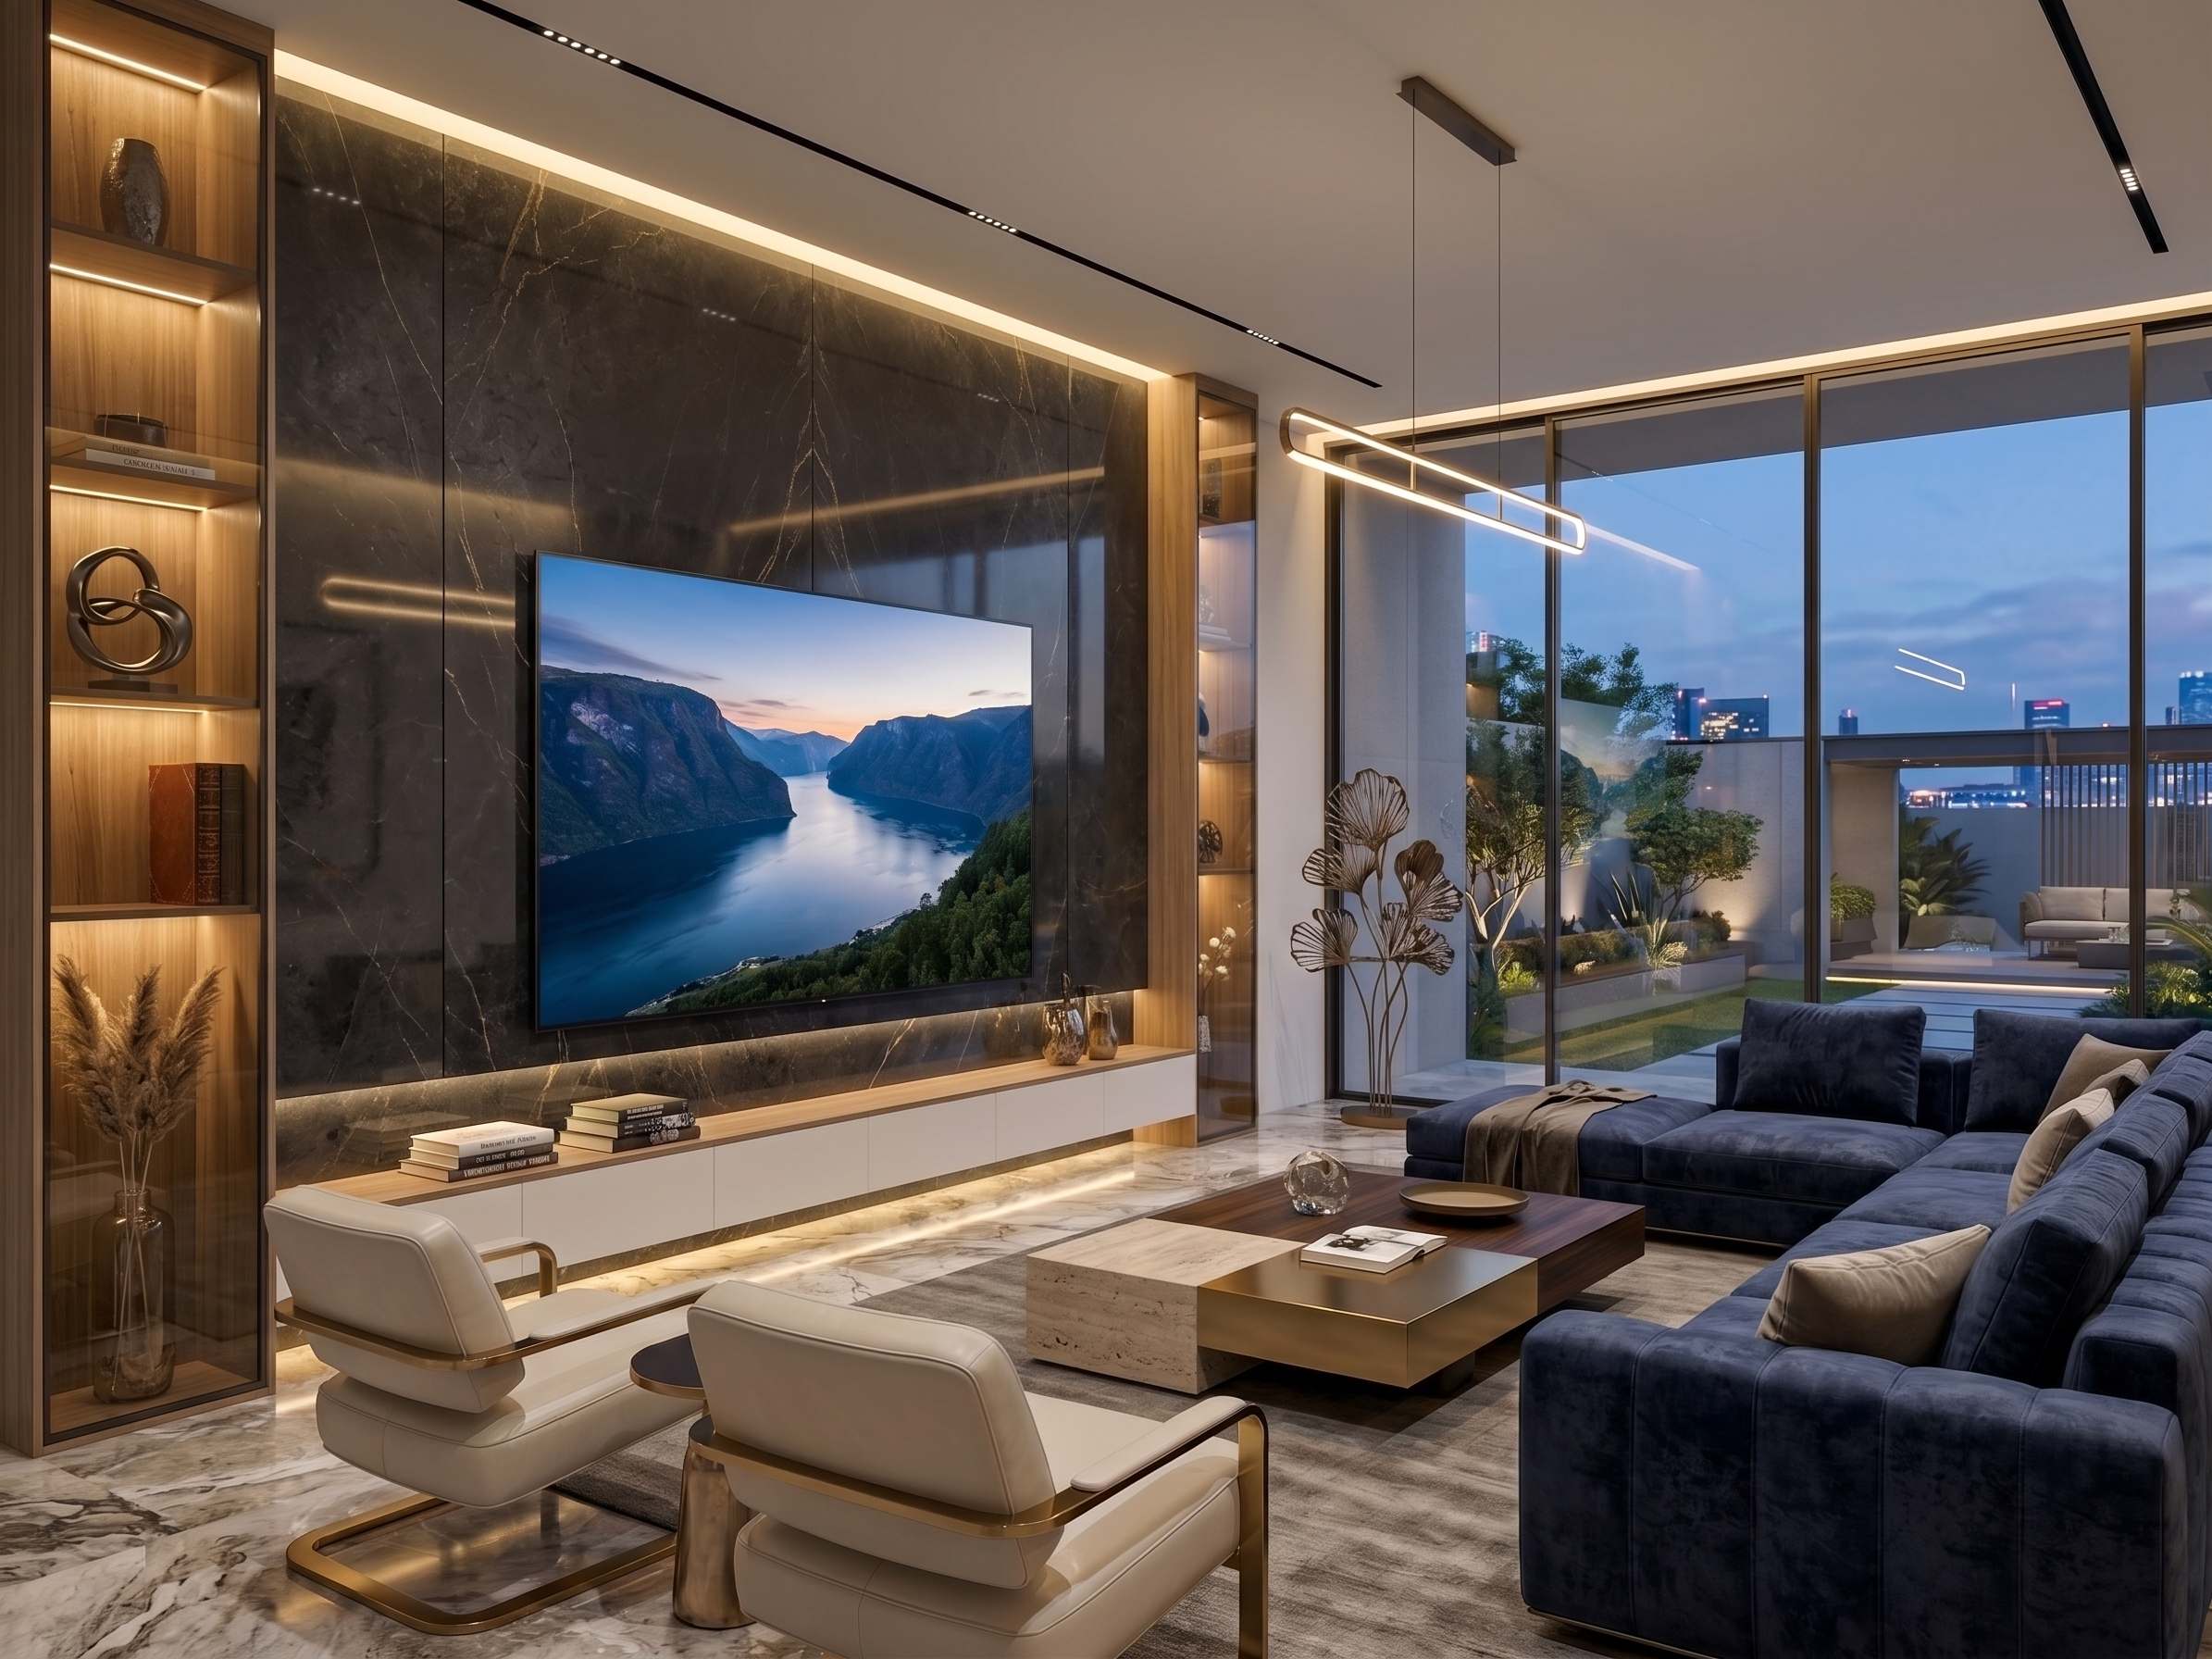
What working together brings you.
Three perspectives on the same project: planning, technology and the client. We deliver the craftsmanship and technical perfection, you awaken desire.
For developers, architects & interior designers
- Unlock new potentialShine in client meetings with sophisticated cinema and media concepts, without having to worry about technical details. You offer your clients solutions from a single source that enhance your portfolio and increase your fees and project volumes.
- Focus on your core competence – designYou concentrate on spatial concepts, fine materials and aesthetic staging. We solve the technical complexity in the background – no time-consuming familiarisation with AV standards, DSP structures or interfaces.
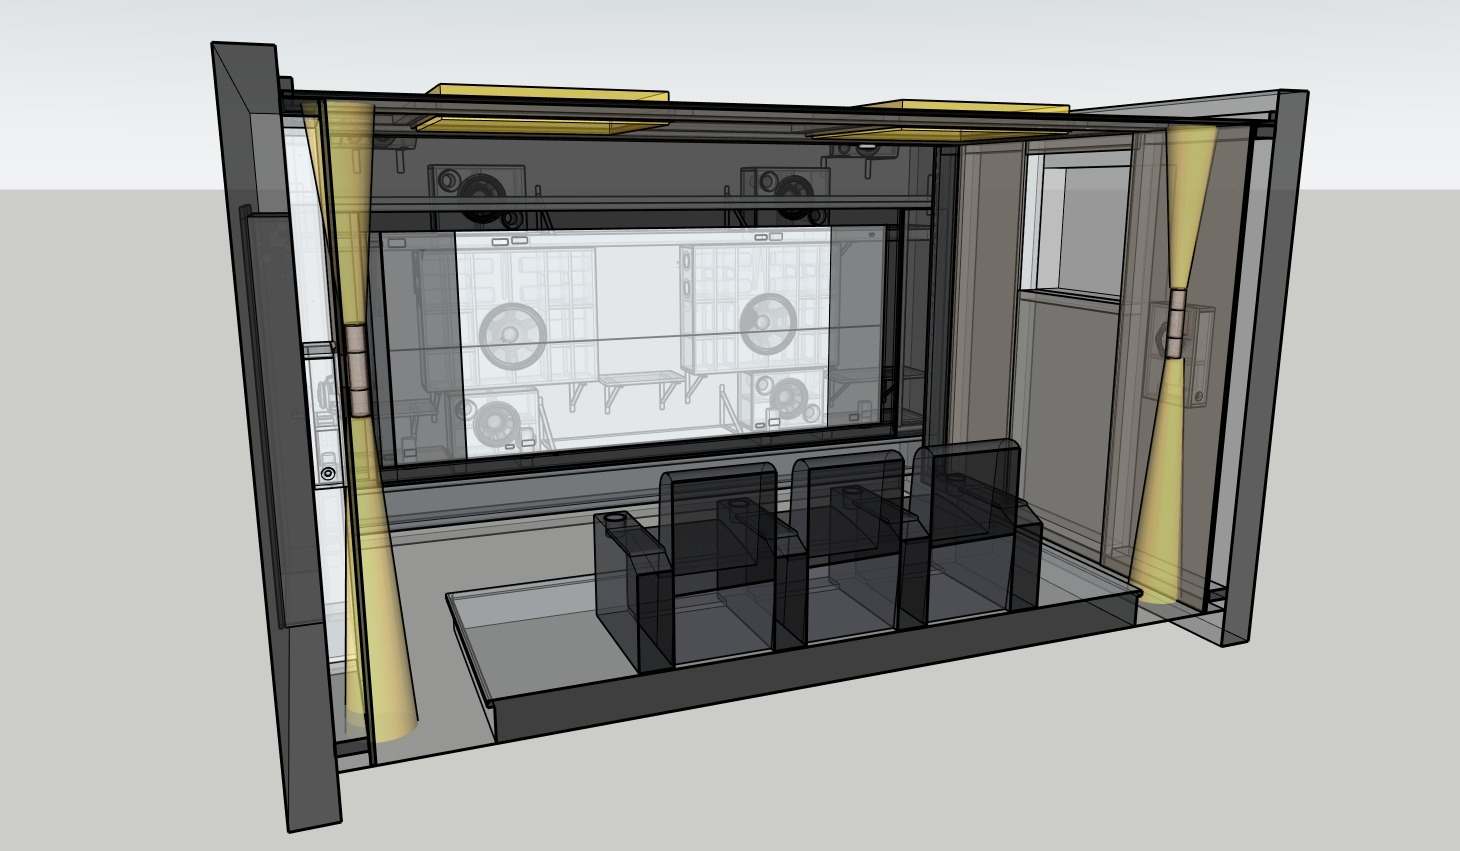
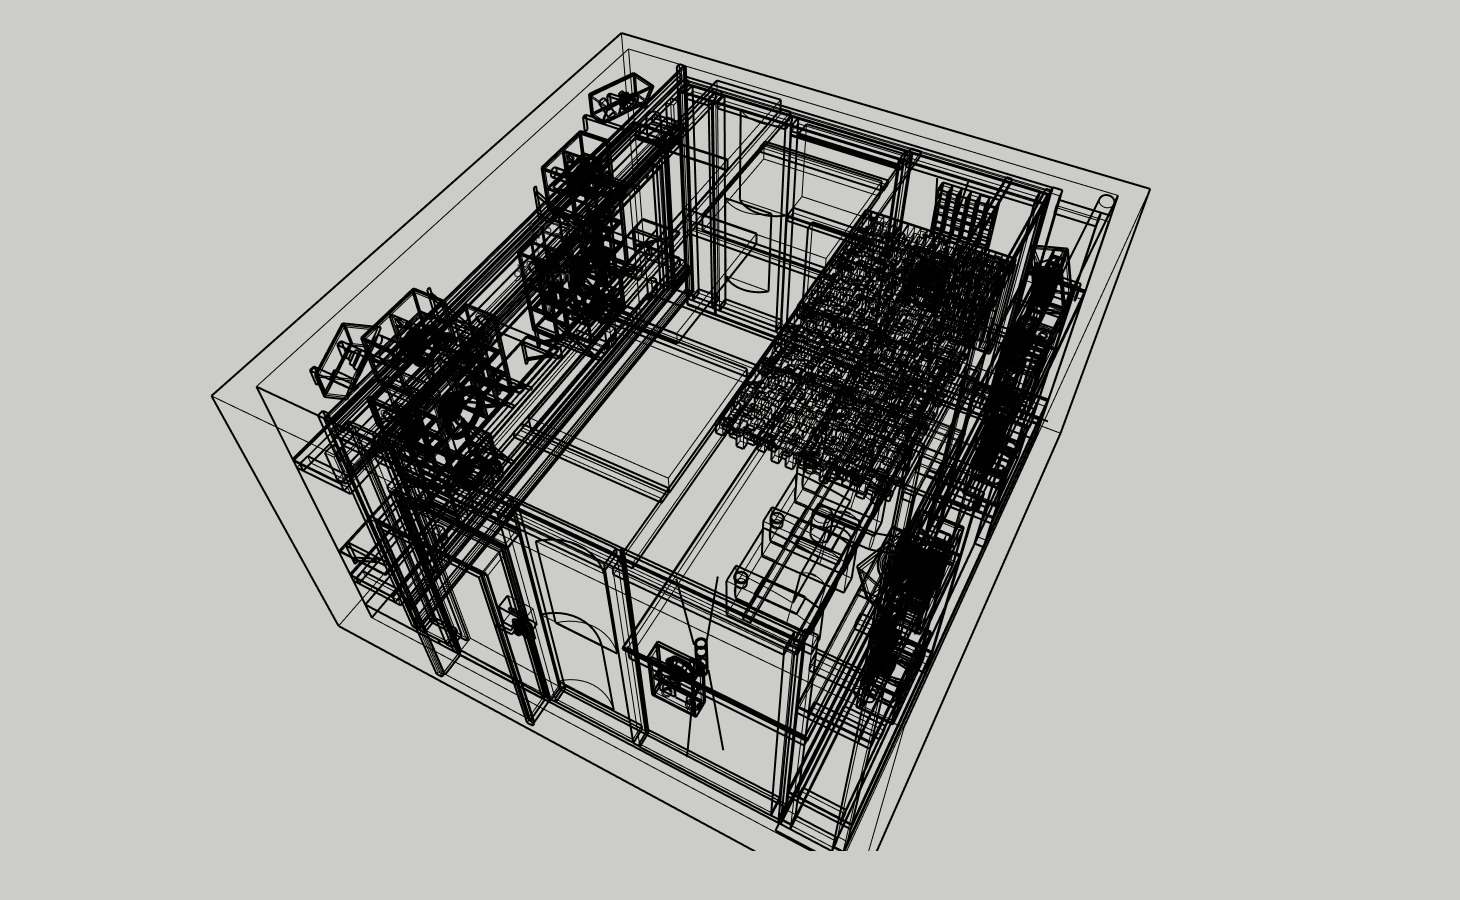
- Planning reliability and CAD integrationPrecise 3D models and 2D layouts with all planning views, exact dimensions, cable and signal paths, load assumptions and interfaces for furniture construction and acoustics. The data fits seamlessly into your planning processes.
- Protecting and building your reputationEvery project in which technology and design form a symbiosis strengthens your reputation as an address for luxury properties. You offer clients a flawless overall experience that leads to recommendations.
For integrators & electrical contractors
- Clear groundwork, defined interfacesClean cable and power planning, rack layouts and precise signal paths ensure reliability in planning and execution and save time on site.
- Focus on core competencesWe deliver complex AV planning and sophisticated set-ups ready for use and ensure their harmonious integration into the planned installation.
The added value for the end client
- An experience without frictionWe take over the time-consuming coordination between the trades. The entire system plays like a finely tuned instrument.
- Reference level with pure elegancePicture and sound at reference level, invisibly and harmoniously integrated into the individual living space.
- Individual quality of lifeIndividuality is our hallmark. Tailor-made solutions and a home that feels good in every respect – with one point of contact, long after handover too.
Data that fits into your CAD processes.
You receive precise 3D models and 2D layouts with all planning views, exact dimensions, cable and signal paths, load assumptions and precisely fitting interfaces for furniture construction and acoustics. No time-consuming familiarisation with AV standards, DSP structures or interfaces.
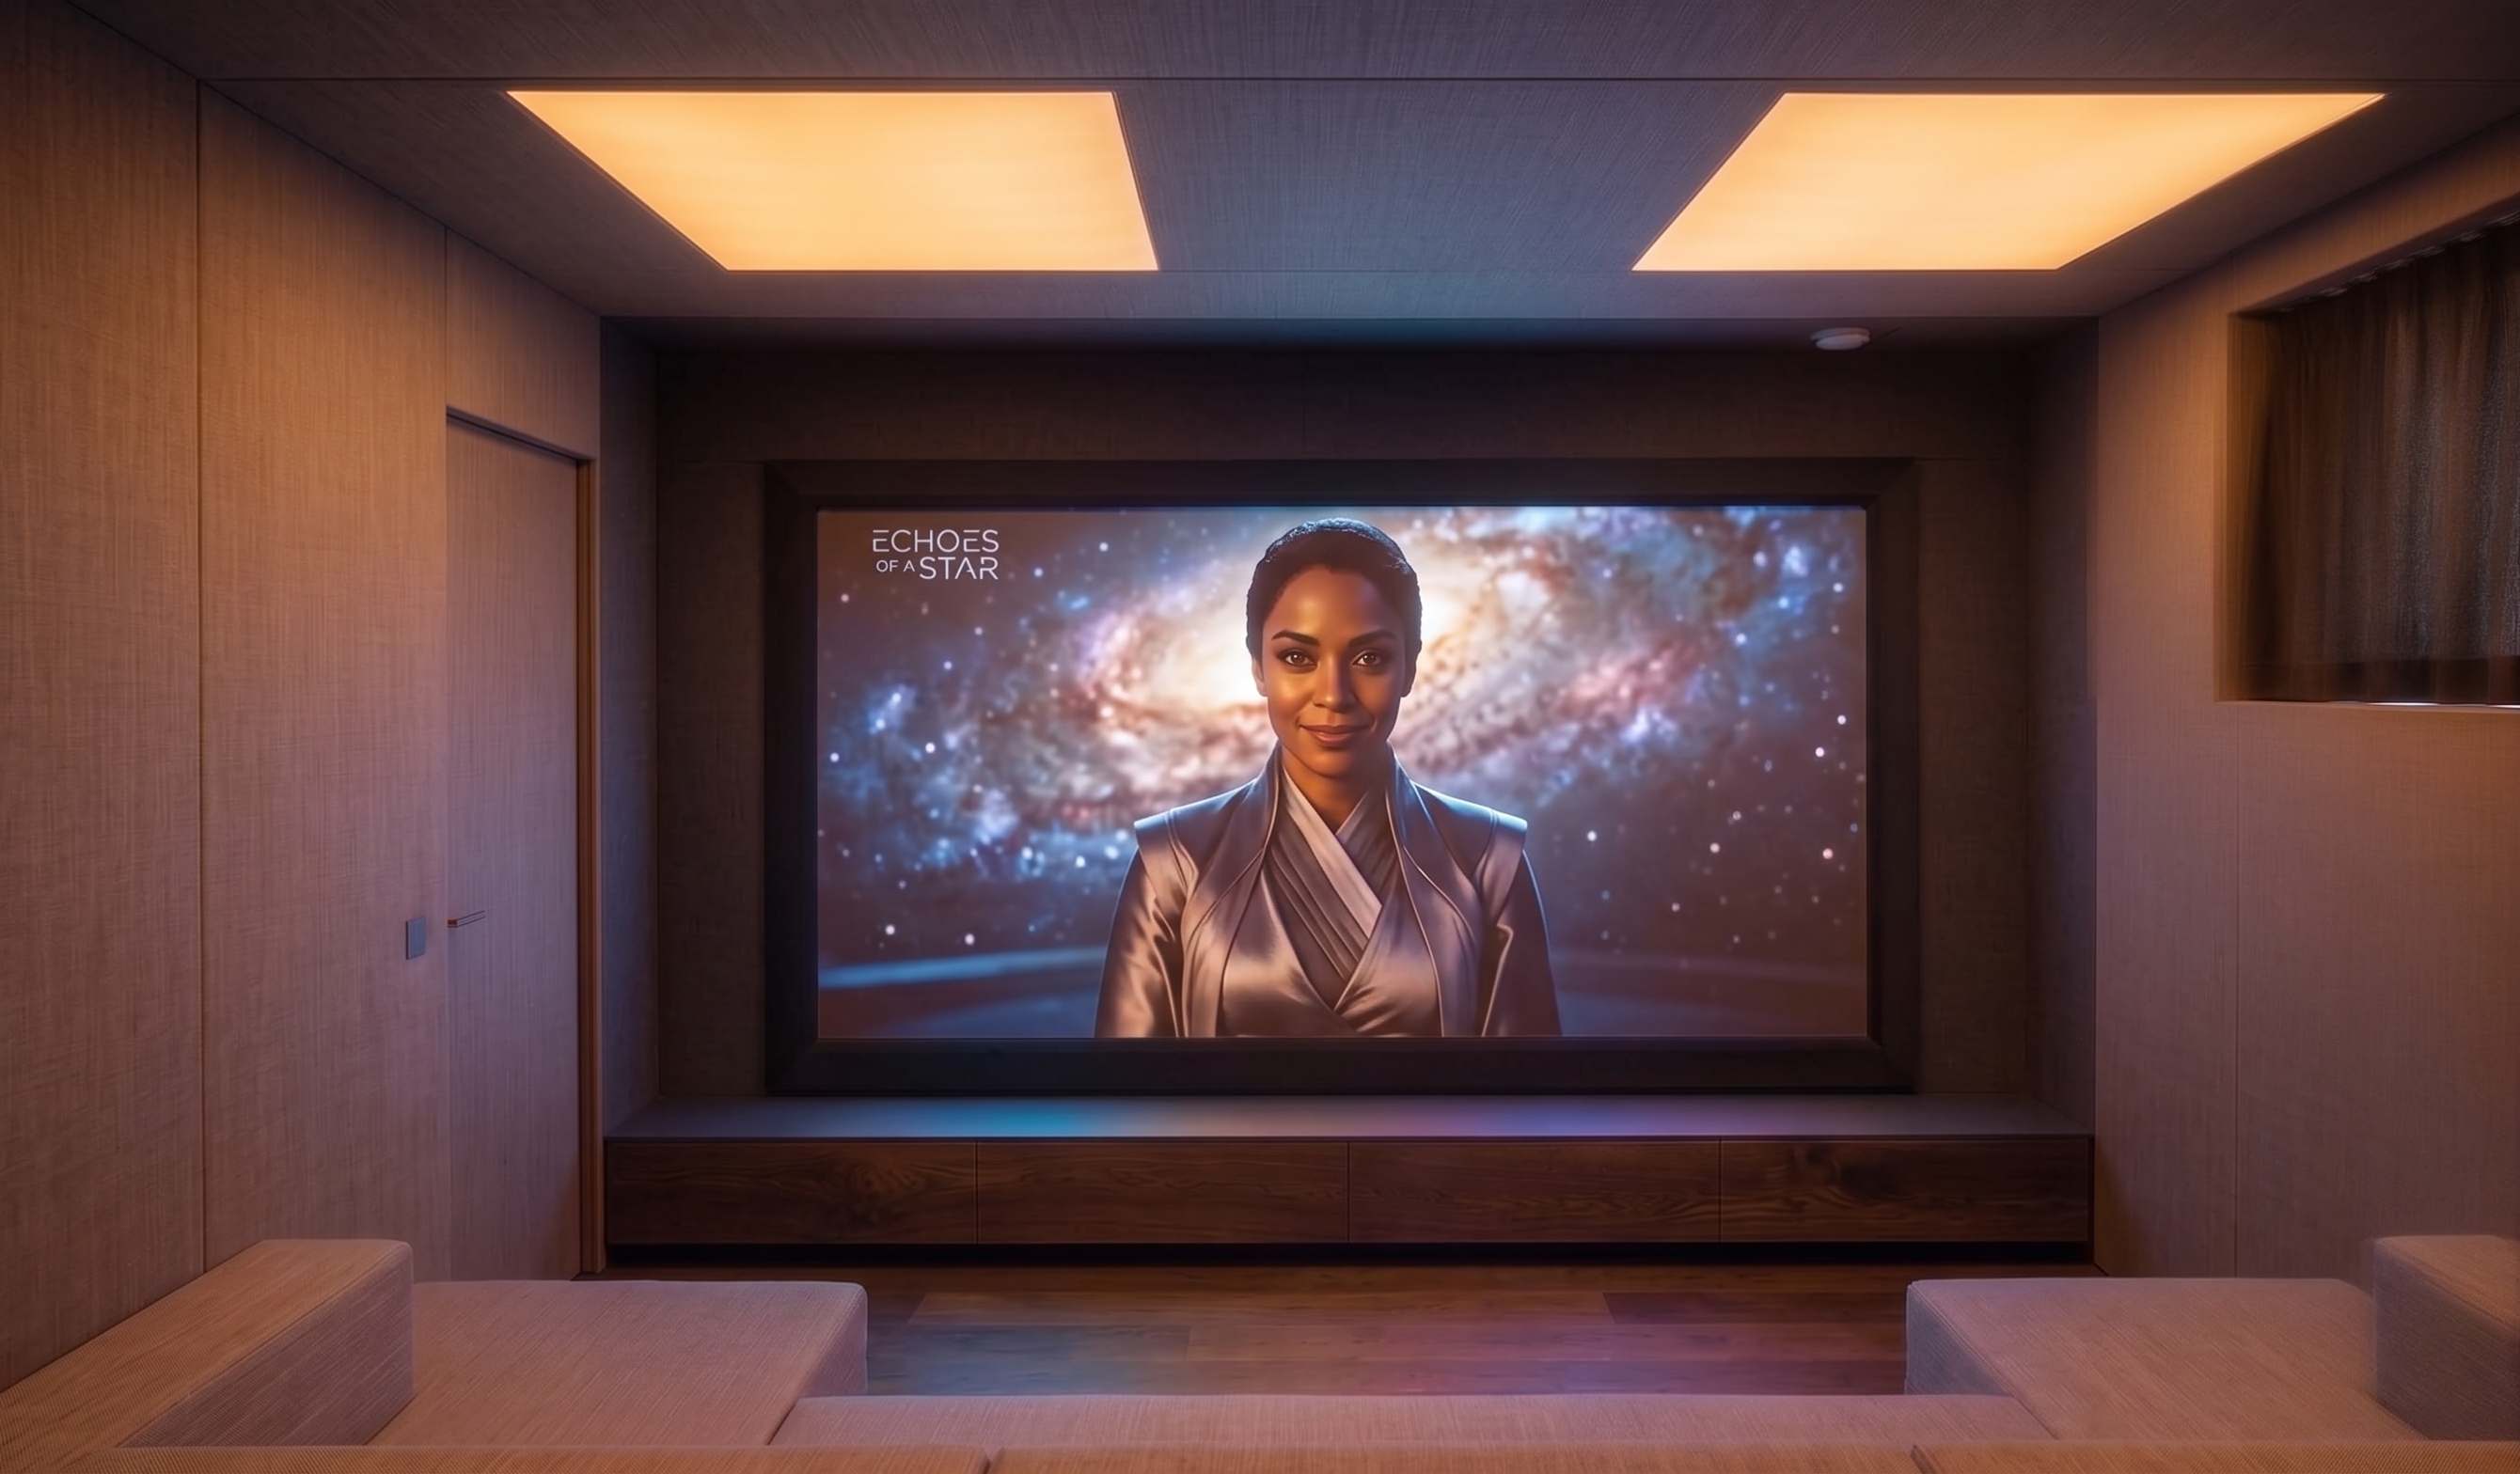
Six phases. One point of contact.
Every project follows the same clear process – from the first thought to the calibrated room.
Discovery
Design
Execution planning
Shop drawings
Realisation
Calibration
 Personal consultation
Let's talk about your space.
We are happy to visit you or to welcome you to our reference demo studio. From Munich, we realise projects in Germany and abroad.
Thomas Leeb
Private Cinema Concierge
+49 177 3314852 · also WhatsApp
[email protected]
P.C.C GmbH
Cheruskerweg 10 · 85586 Poing