

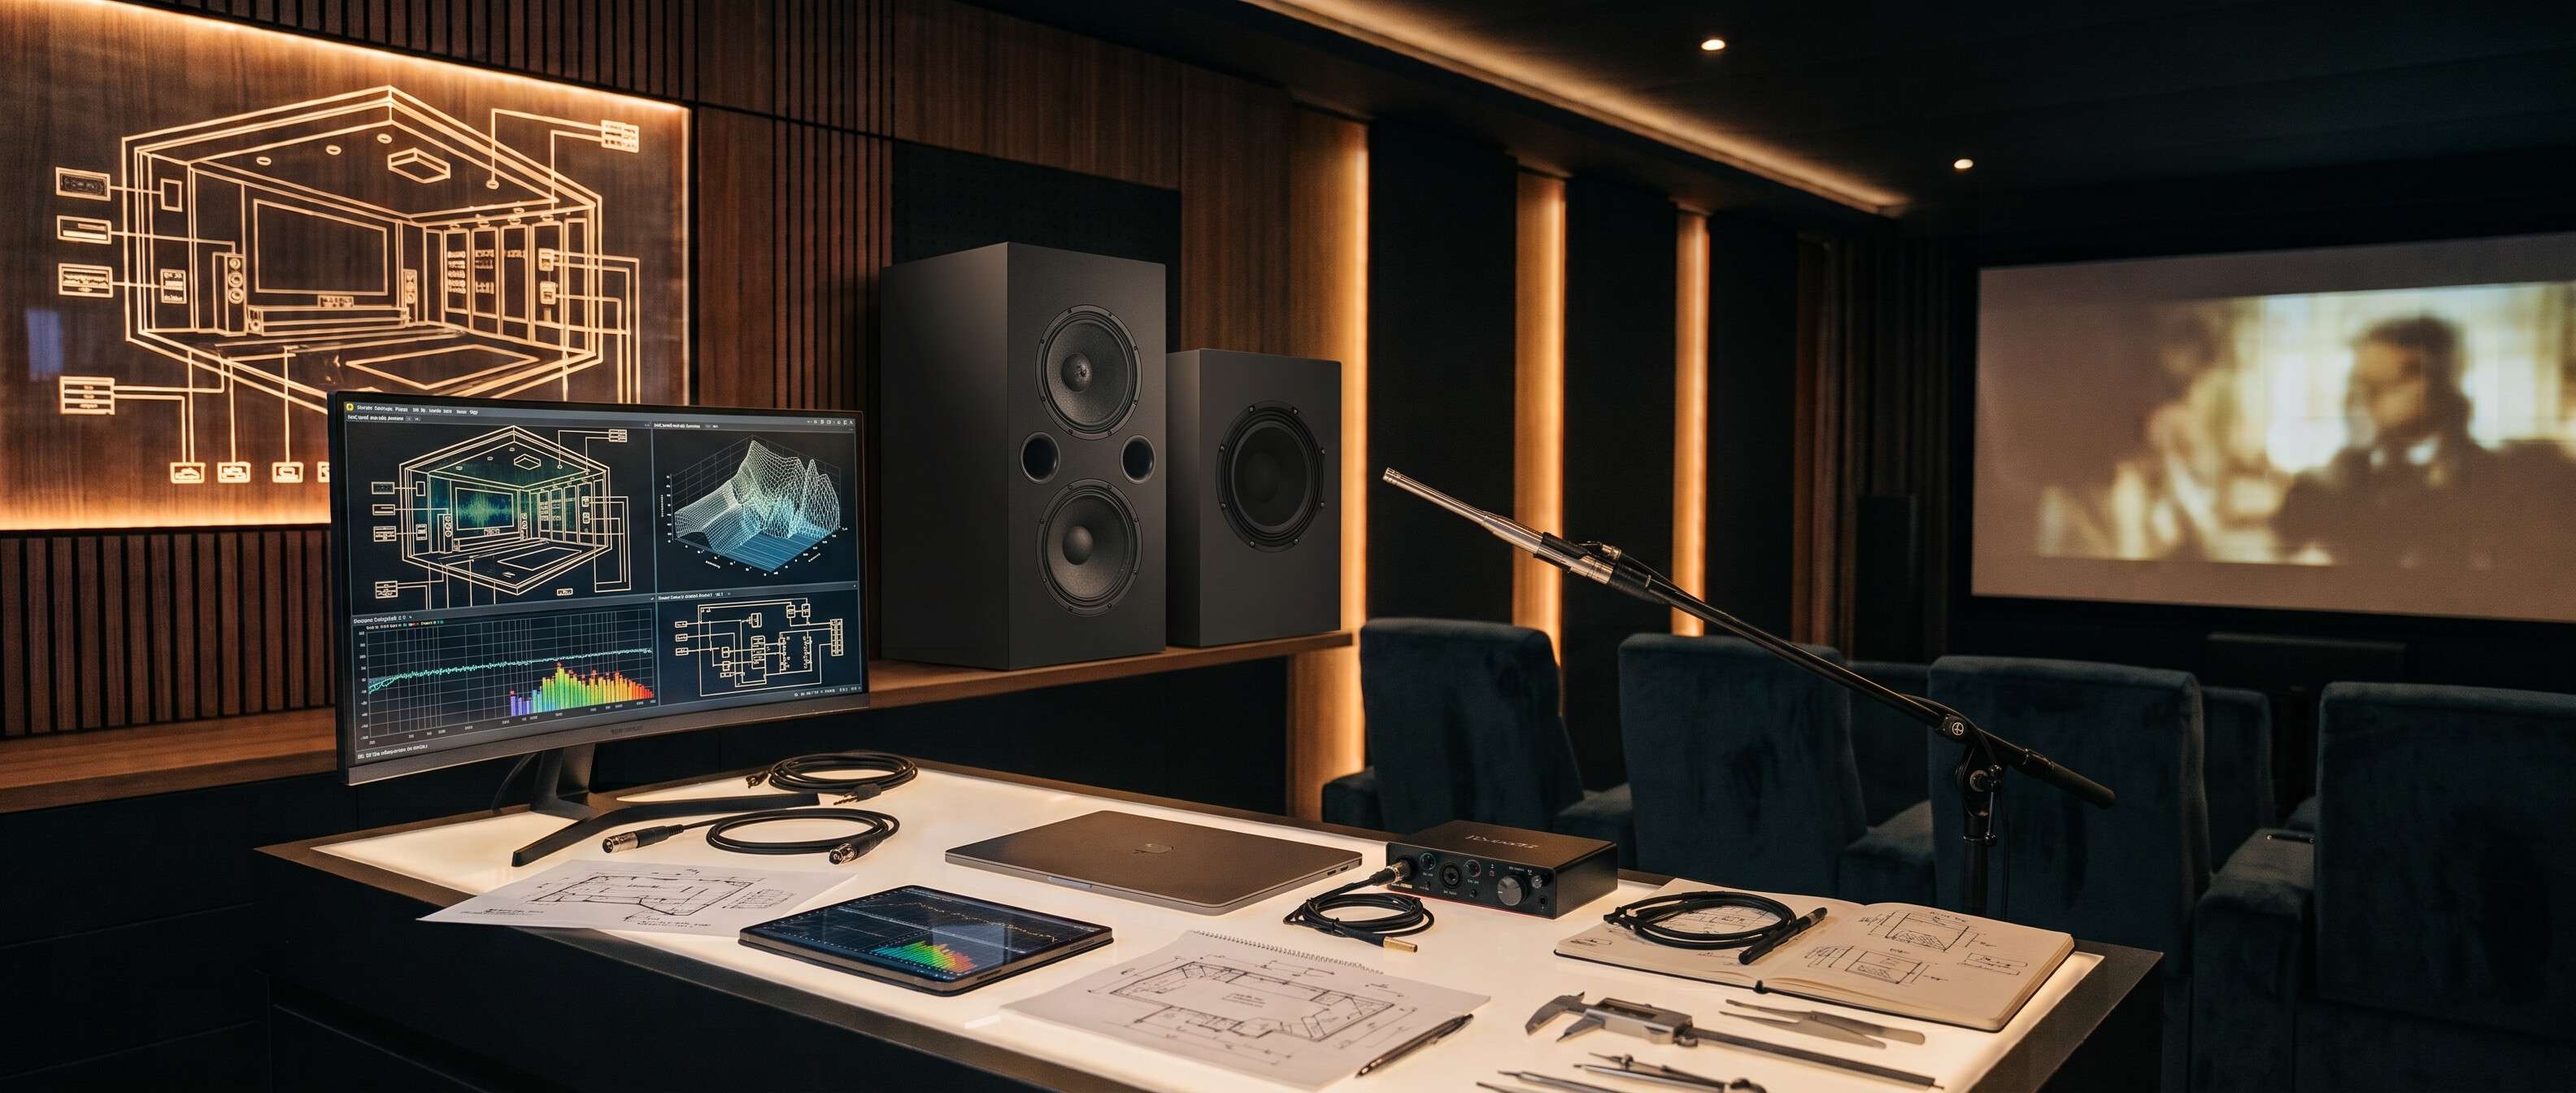
Our roots are in technology, our discipline is in design.
Needs analysis, concept, acoustic calculation, system planning, media control and calibration: from the first sketch to the acceptance measurement.
First the idea. Then the line.
The starting point is not a product catalogue, but your room and the way you want to use it. Floor plan, sight lines and your wishes give rise to the first 3D sketches: Where do you sit? Where does the technology disappear? How does the light fall?
- Usage scenarios & requirements specification
- Seating positions, sight lines, image format
- Initial system sketch & budget framework
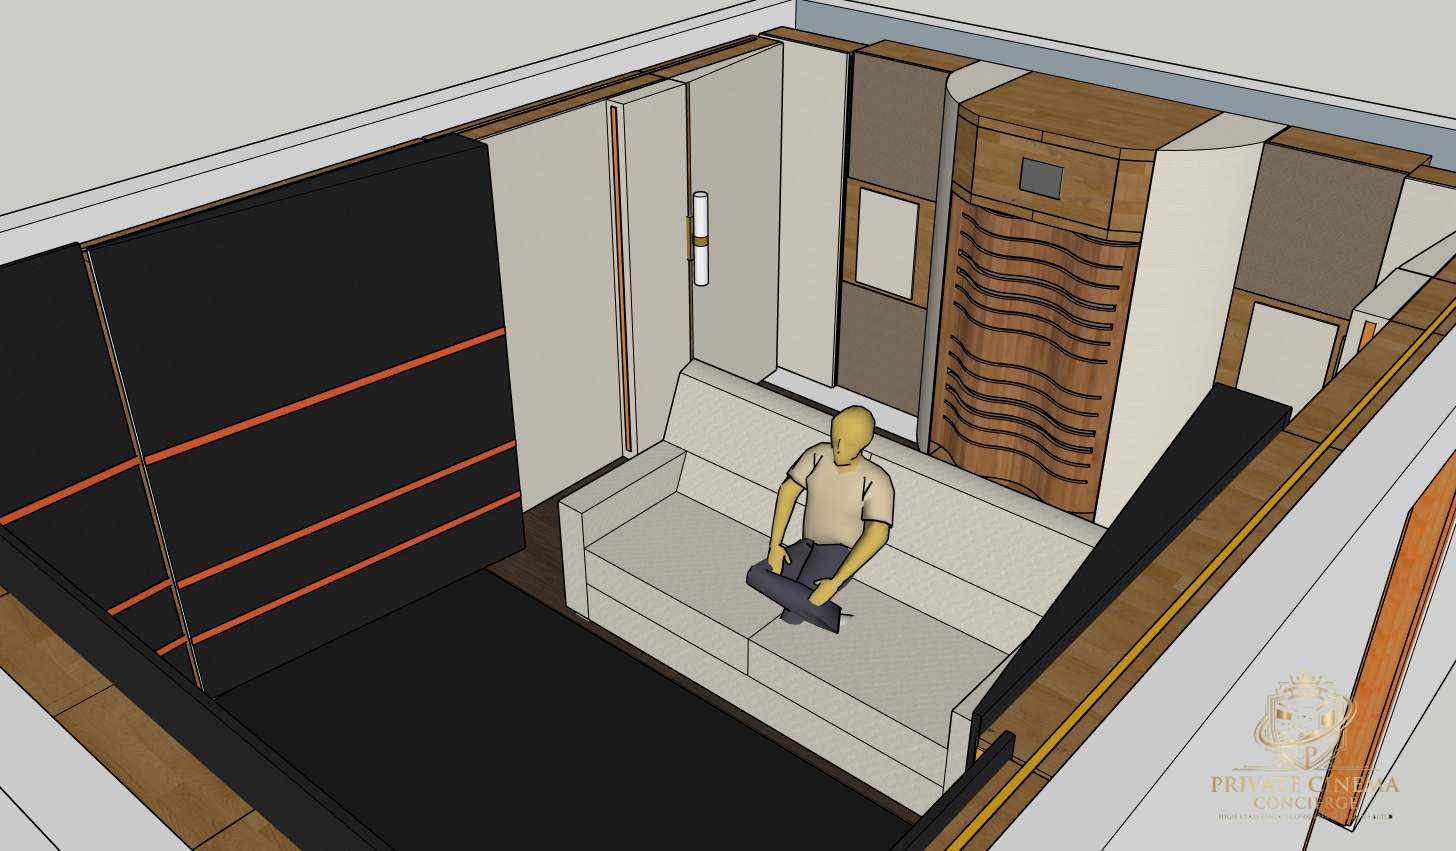
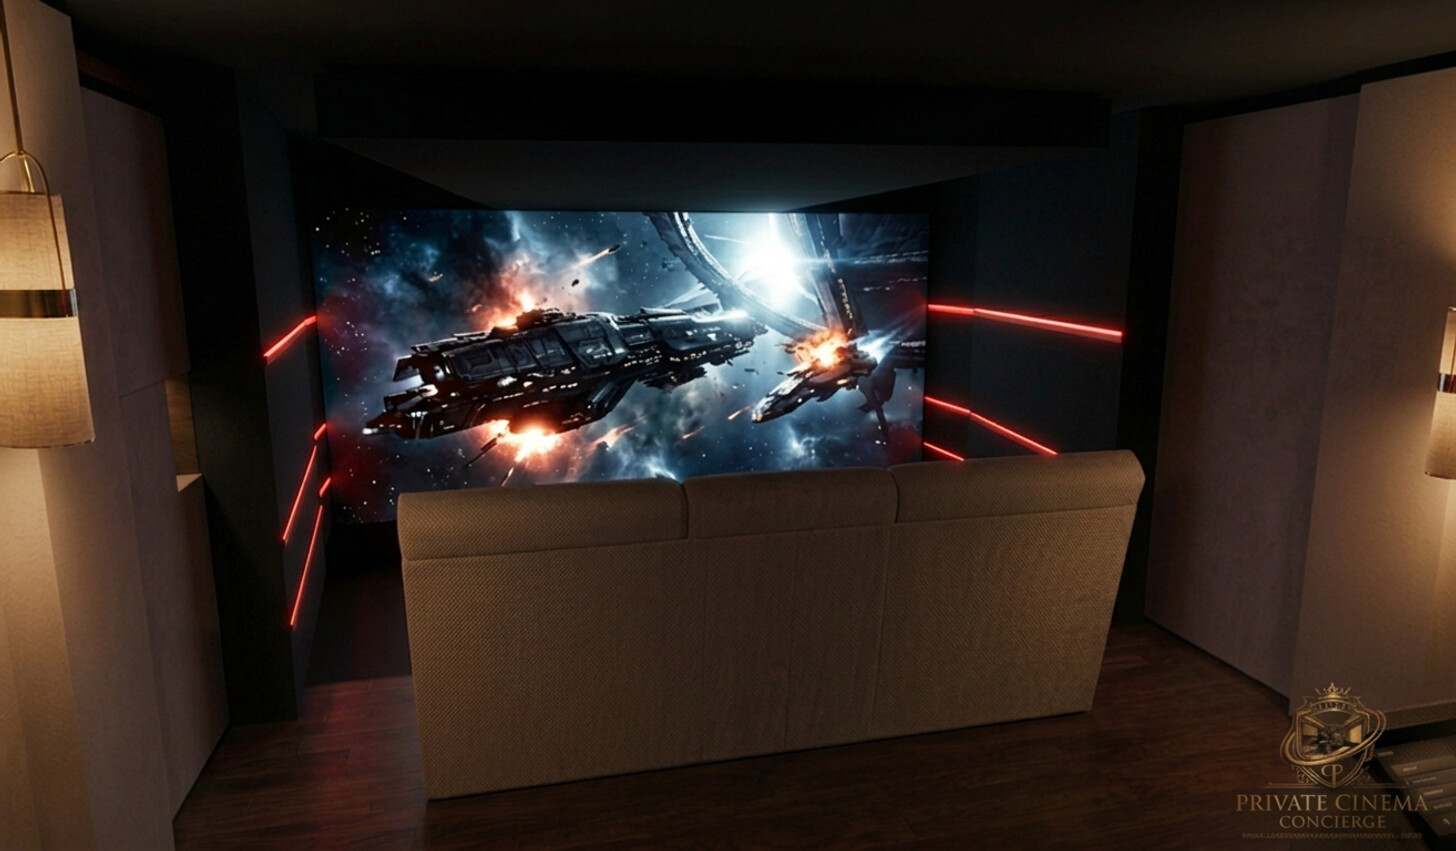
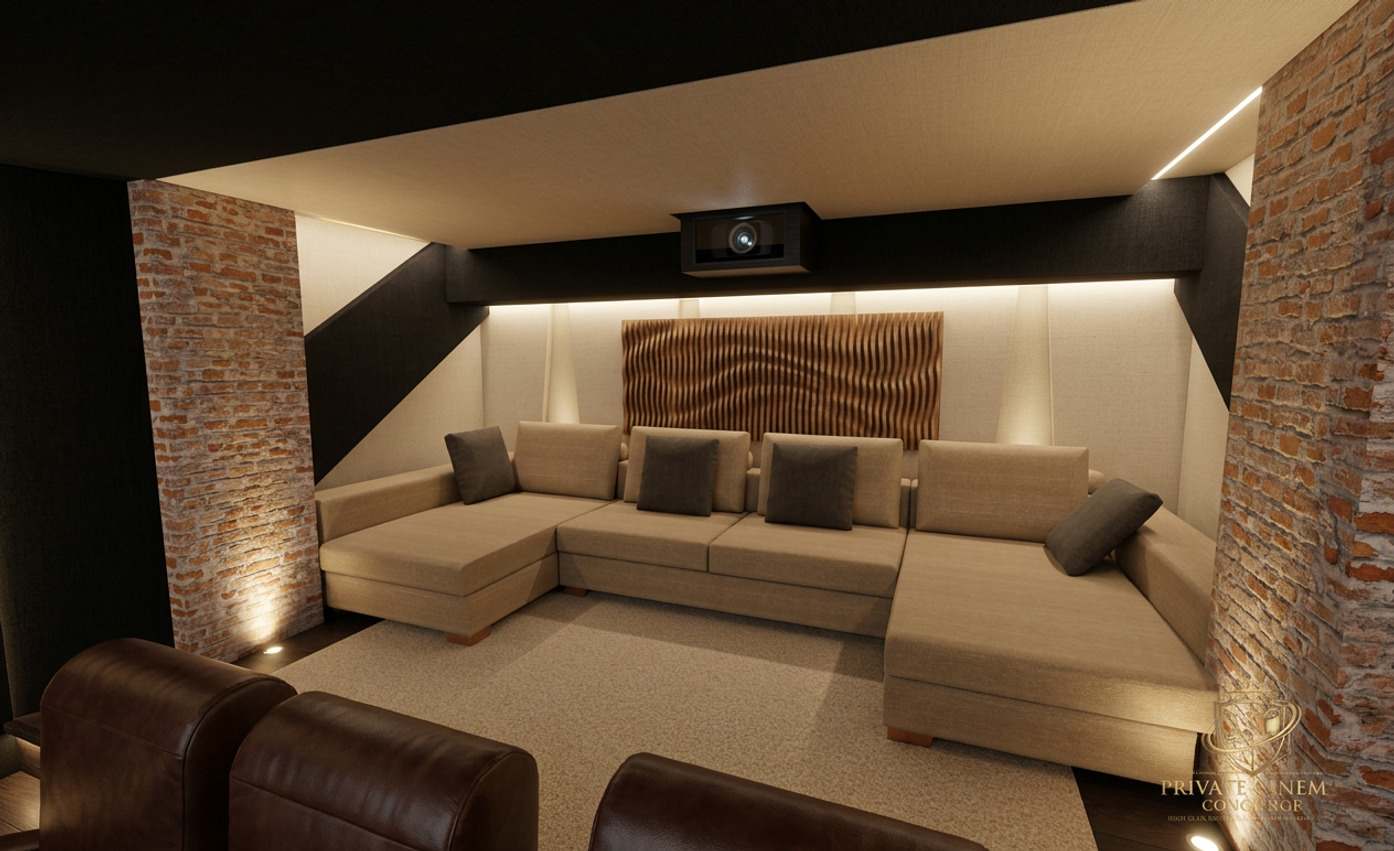
See it before it is built.
Photorealistic renderings let you experience material, light and proportion – long before the first cut is made. Types of wood, fabrics, lighting moods and screen formats can be compared at leisure and decided together. That way there are no surprises on site.
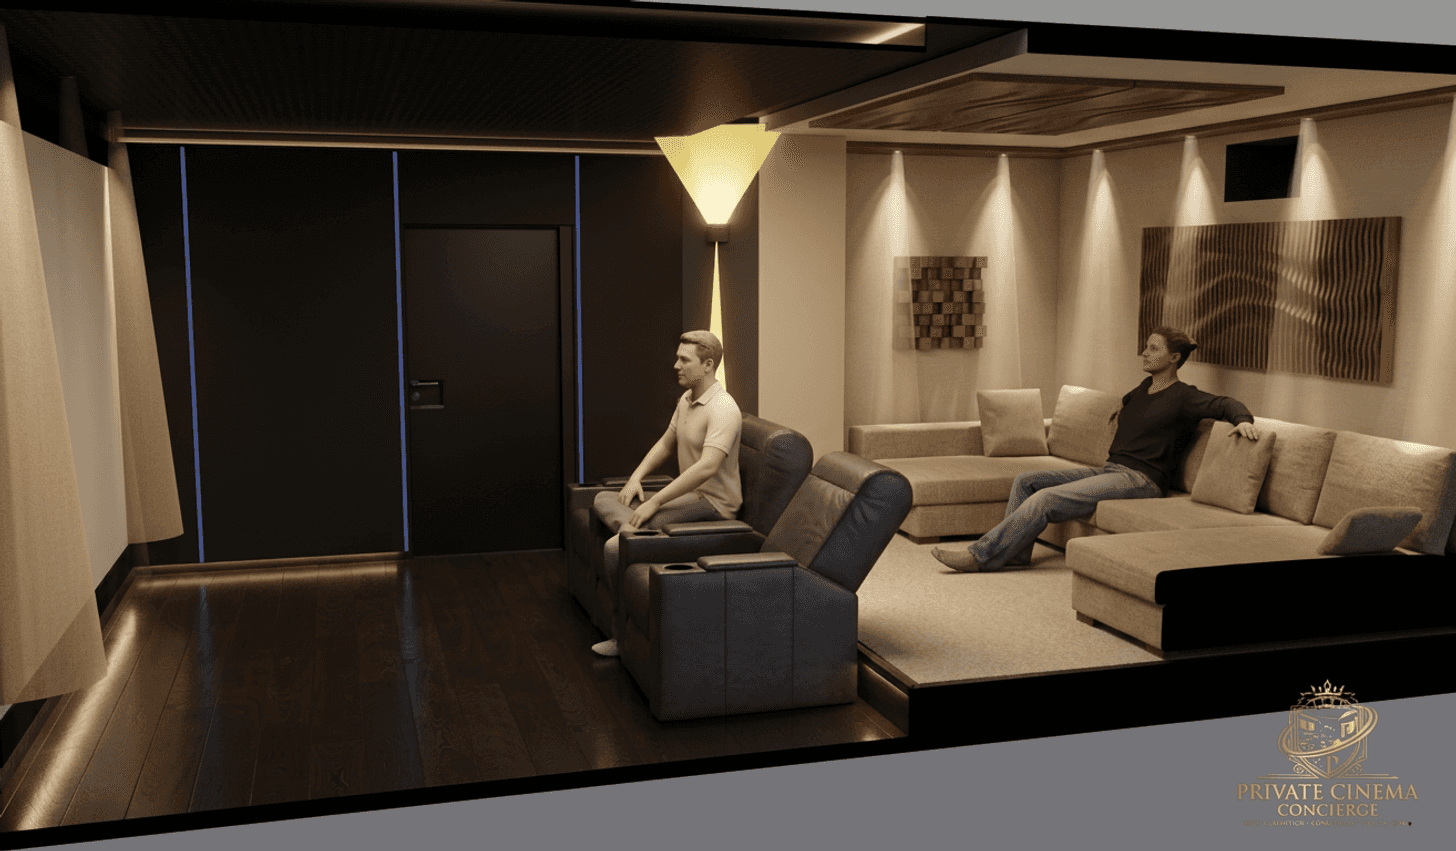
What you will not see later is planned first.
A complete 3D model with all planning views: dimensions, material thicknesses, fixing points, cable and signal paths. Joiners, acoustic builders and electricians work to exact plans.
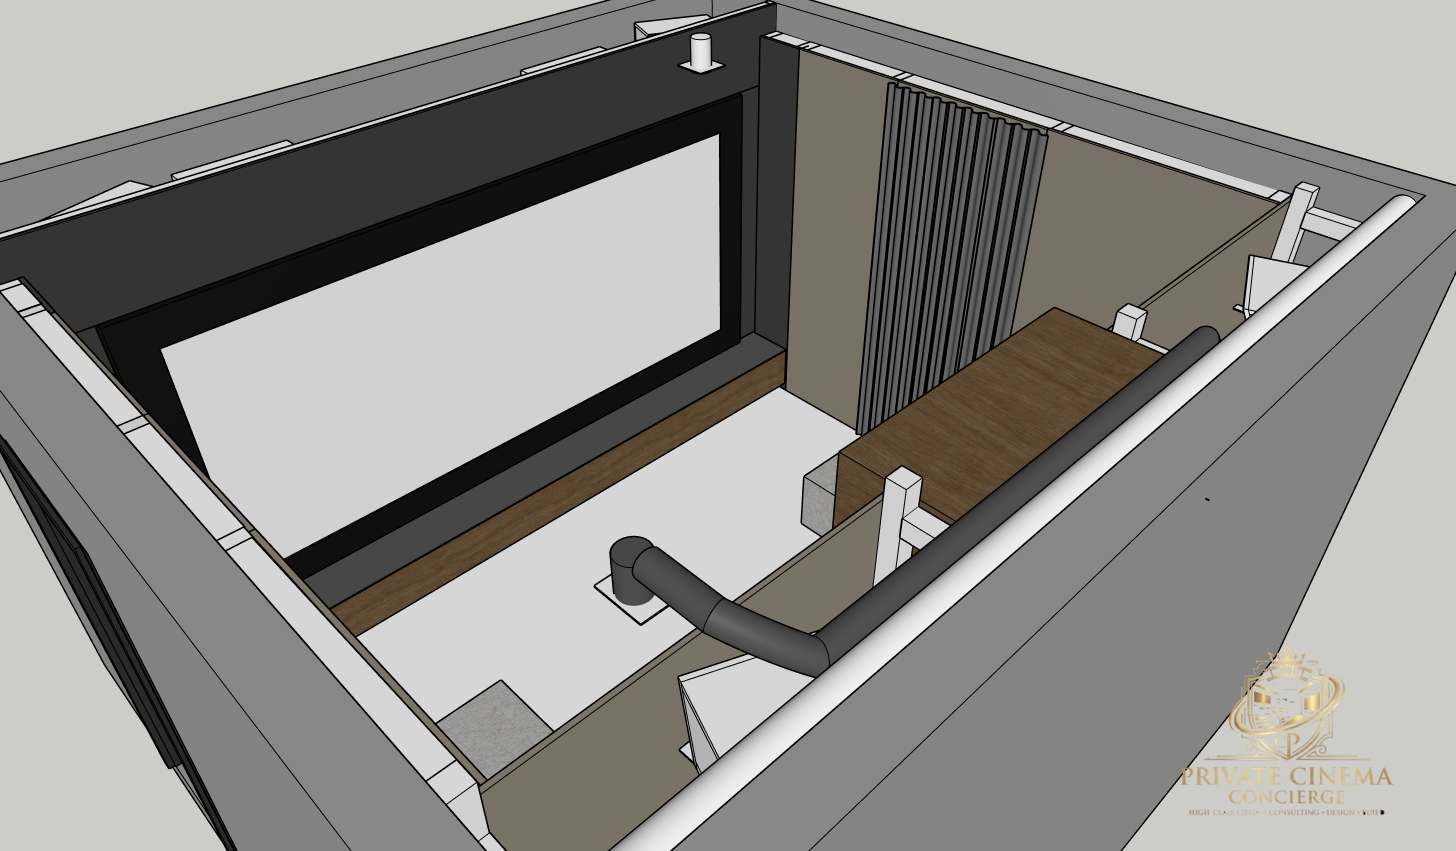
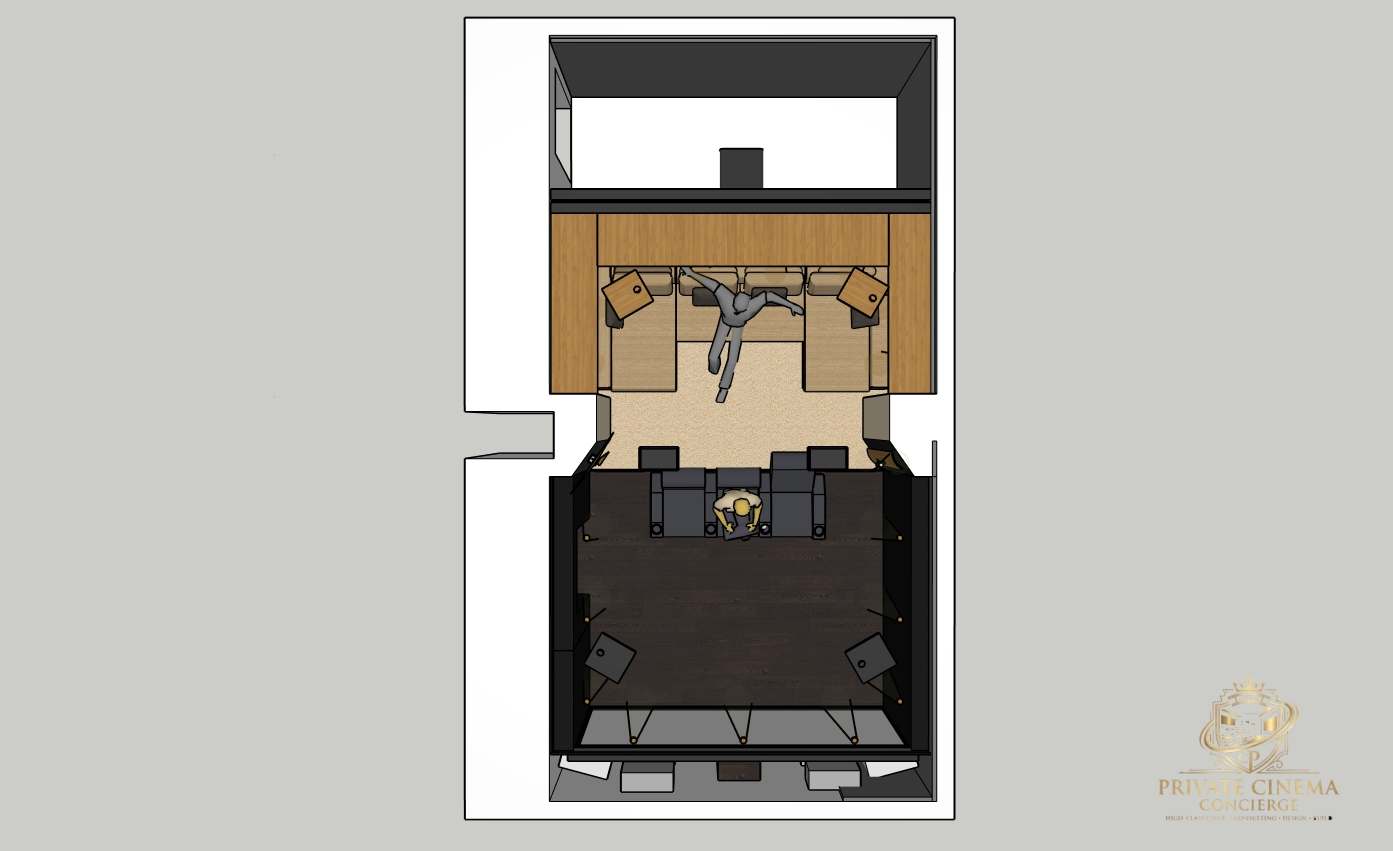
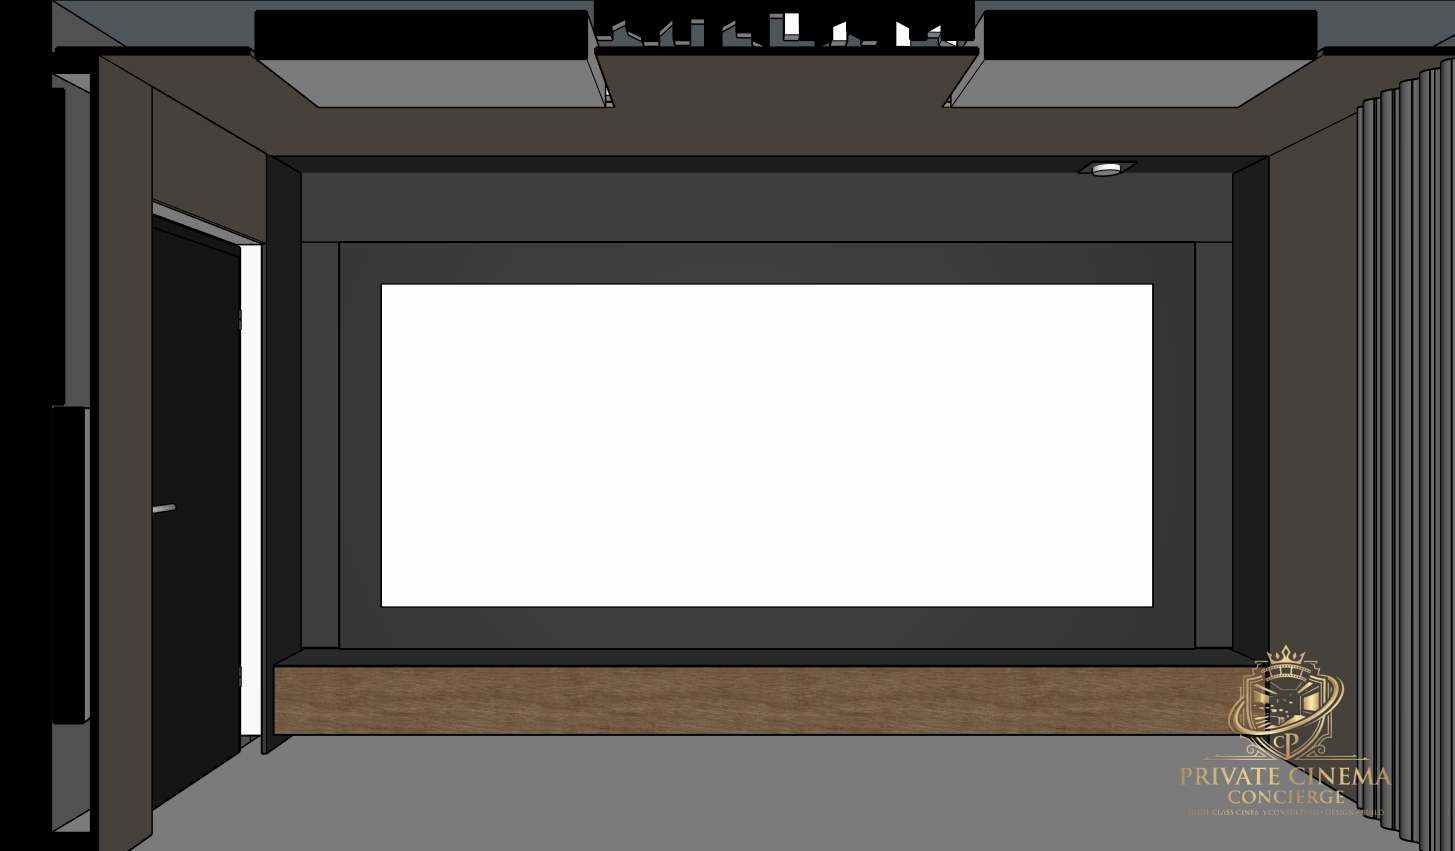
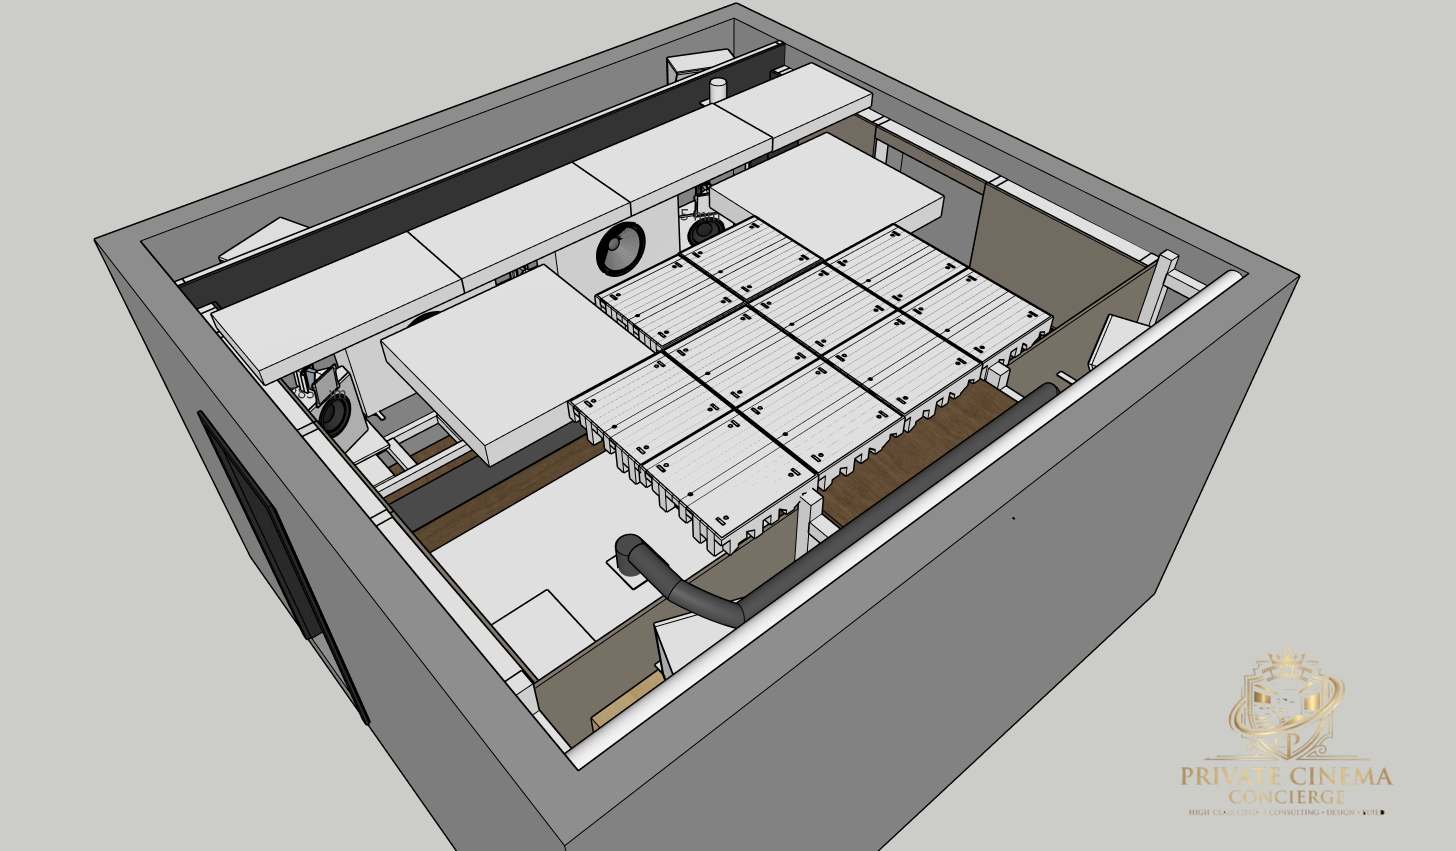
Why we plan on the basis of defined objectives and specifications.
Perfection is not a product of chance, but the result of uncompromising engineering.
In a first-class home cinema, you hear no loudspeakers and see no pixels – you are completely immersed in the story. As soon as you can locate technology in the room or notice visual compromises, the illusion breaks.
We do not plan picture and sound by gut feeling, but according to strict, internationally recognised reference standards. From the first sketch onwards, every project follows a seamless process: defined performance objectives, precise translation into technology and a verifiable end result.
1. Define performance objectives
Together we define what the room must deliver: target sound pressure levels, sight lines, contrast and exact brightness values for every seating position.
2. Technical translation
From these specifications, we design the overall system of room and technology: geometry, wall constructions, loudspeaker layouts, projection ratios and the specific hardware.
3. Calibrate & verify
We calibrate picture and acoustics according to physical standards and make sure that every performance objective has been met exactly.
- Science instead of chanceDefined professional standards mark the shift from subjective planning to reproducible system engineering.
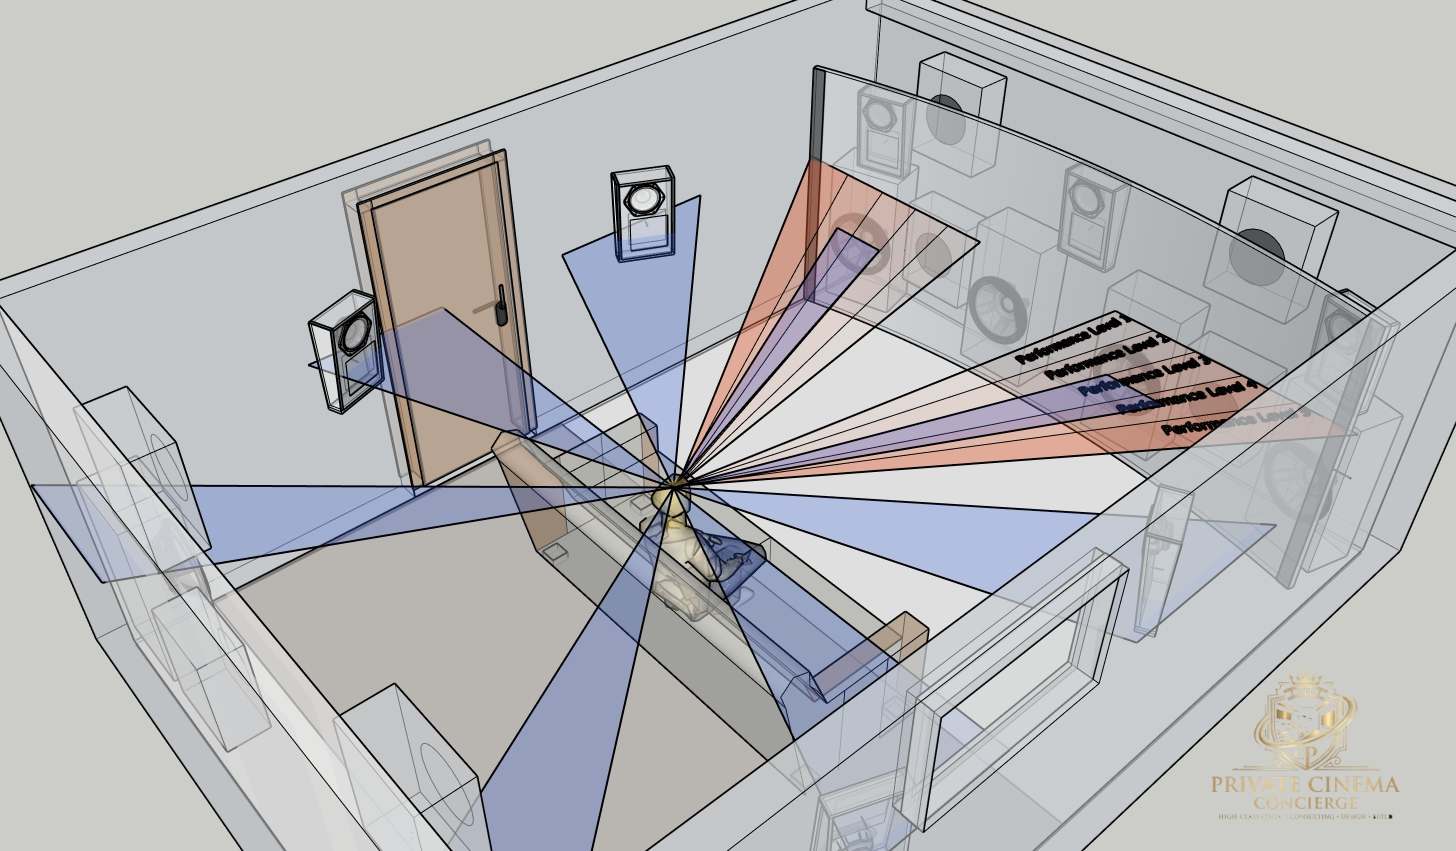
- The goal is predictabilityUsing metric performance classes (Level 1 to Level 4), acoustic and visual performance is mathematically calculated and guaranteed during CAD and acoustic planning.
- Geometry determines the experienceAngles, dispersion characteristics, fields of view and reverberation times are designed as one coherent overall system – not as a loose collection of individual components.
- Invisible precisionState-of-the-art technology – from the loudspeaker setup and bass management to the acoustically transparent large screen – disappears completely behind acoustically transparent fabrics, without measurable compromises in dynamics or sharpness.
- Intended ExperienceThe highest fidelity means reproducing films and soundtracks exactly as they were mixed in the mastering studio and intended by the artist.
Six service phases over the course of the project.
01DiscoveryConsultation
+
- Needs analysis & visionRecording your individual listening and viewing habits, design requirements and the spatial conditions.
- Objectives & performance tiersDefining the targeted performance class for audio dynamics, image brightness, contrast and room acoustics.
- Feasibility & budgetingInitial room-acoustic assessment, analysis of the available space and agreement on a realistic cost and time frame.
02DesignConception
+
- The foundationThis is where your room takes shape visually and conceptually – together with you, we design the look & feel of your room and specify your requirements in detail.
- Harmony of space & technologyDesigns and layouts illustrate the interplay of space and technology, sight lines and loudspeaker layouts.
- Acoustic & visual basisPre-calculation of room modes, reverberation times and projection distances as the basis for the later hardware dimensioning.
03Execution planningEngineering
+
- System engineeringWe translate the defined requirements into concrete technology, select components that meet the specification and plan the right tools for the implementation.
- Trade interfacesIntegrated plans for drywall construction, sound insulation, HVAC/air conditioning (to keep background noise low) and the power supply.
- Infrastructure & signal pathsBinding specification of all conduit sizes, cable pulling lists, connection boxes and interfaces to the building control system.
04Shop drawingsDetailing
+
- Precision in 3D and 2DWe create precise 3D models and 2D layouts with all planning views, exact dimensions, cable and signal paths.
- Furniture & custom buildsDetailed CAD drawings for baffle walls, loudspeaker niches, acoustic panelling, technical furniture and projector lifts, including dimensions, material thicknesses and fixing points.
- Rack engineering & system integrityRack layout to the centimetre, ventilation concepts, patch management, cable labelling as well as detailed channel mapping, DSP structures, IP addressing and automation logic.
05RealisationInstallation
+
- Construction & acoustic supervisionOn-site quality control during construction of the decoupling, damping elements and joinery built to the millimetre.
- Professional hardware installationMechanical installation of baffle wall, screen, loudspeakers and projector, and assembly of the AV rack according to plan.
- Structured cablingClean termination of all signal and control lines, equipotential bonding and electrical function testing of the entire chain.
06CalibrationHandover
+
- Audio calibrationDSP calibration to correct room modes, smooth the phase response, adjust delays and integrate the subwoofers for the entire listening area.
- Video calibrationSpectroradiometric fine-tuning of greyscale, colour space (DCI-P3/Rec.709), gamma and peak luminance (HDR/SDR).
- Documentation & handoverPreparation of the final as-built documentation, instruction in the control system and measured proof of the performance achieved.
 Personal consultation
Let's talk about your space.
We are happy to visit you or to welcome you to our reference demo studio. From Munich, we realise projects in Germany and abroad.
Thomas Leeb
Private Cinema Concierge
+49 177 3314852 · also WhatsApp
[email protected]
P.C.C GmbH
Cheruskerweg 10 · 85586 Poing